Kitchen Remodeling in Miami
Dviso Construction coordinates kitchen remodeling projects for homeowners across Miami and Miami-Dade County.
From layout changes and cabinetry to countertops, plumbing, electrical and finishes, we organize the trades and schedule so your kitchen renovation moves from planning to completion under one point of contact.
Visualize the Transformation
Move the slider to compare, or tap “View both” to see each image on its own.
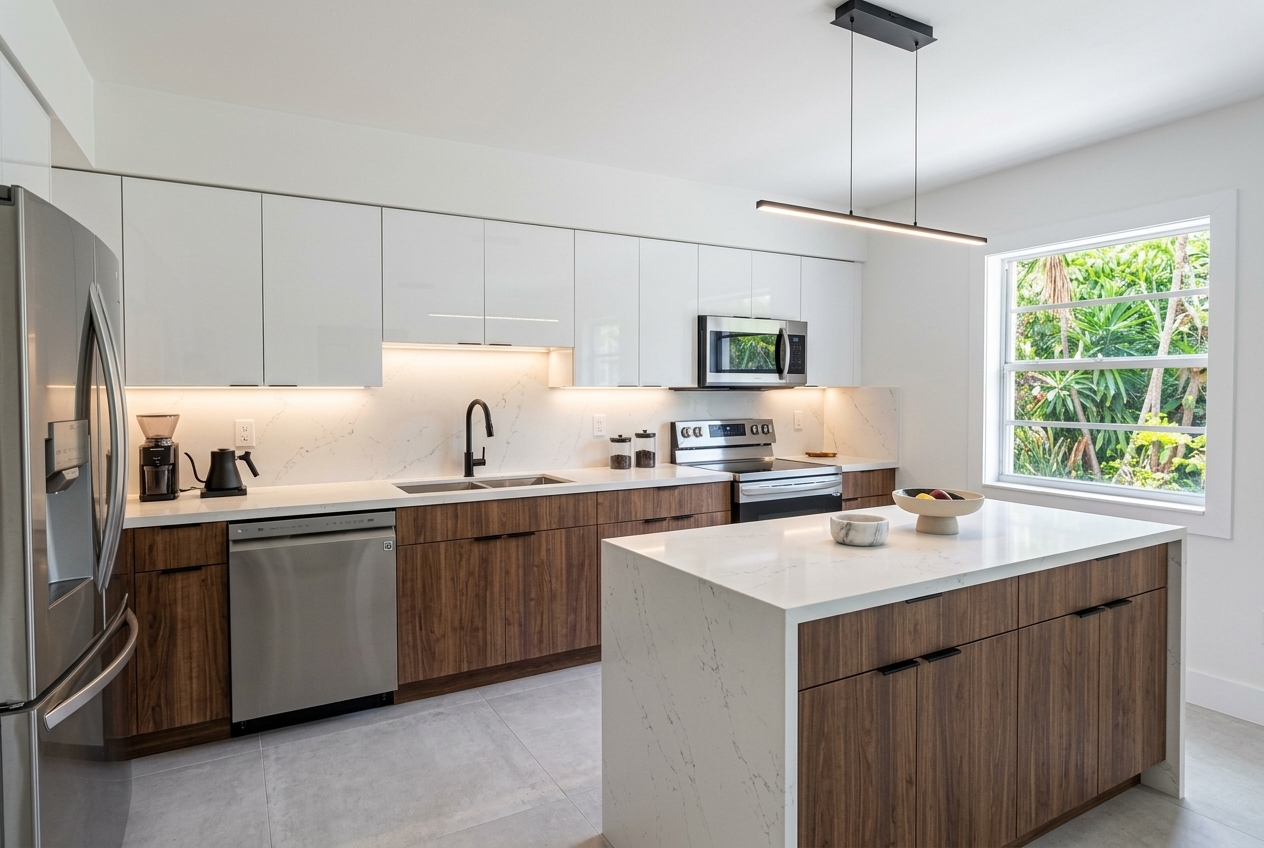 AI Design Concept
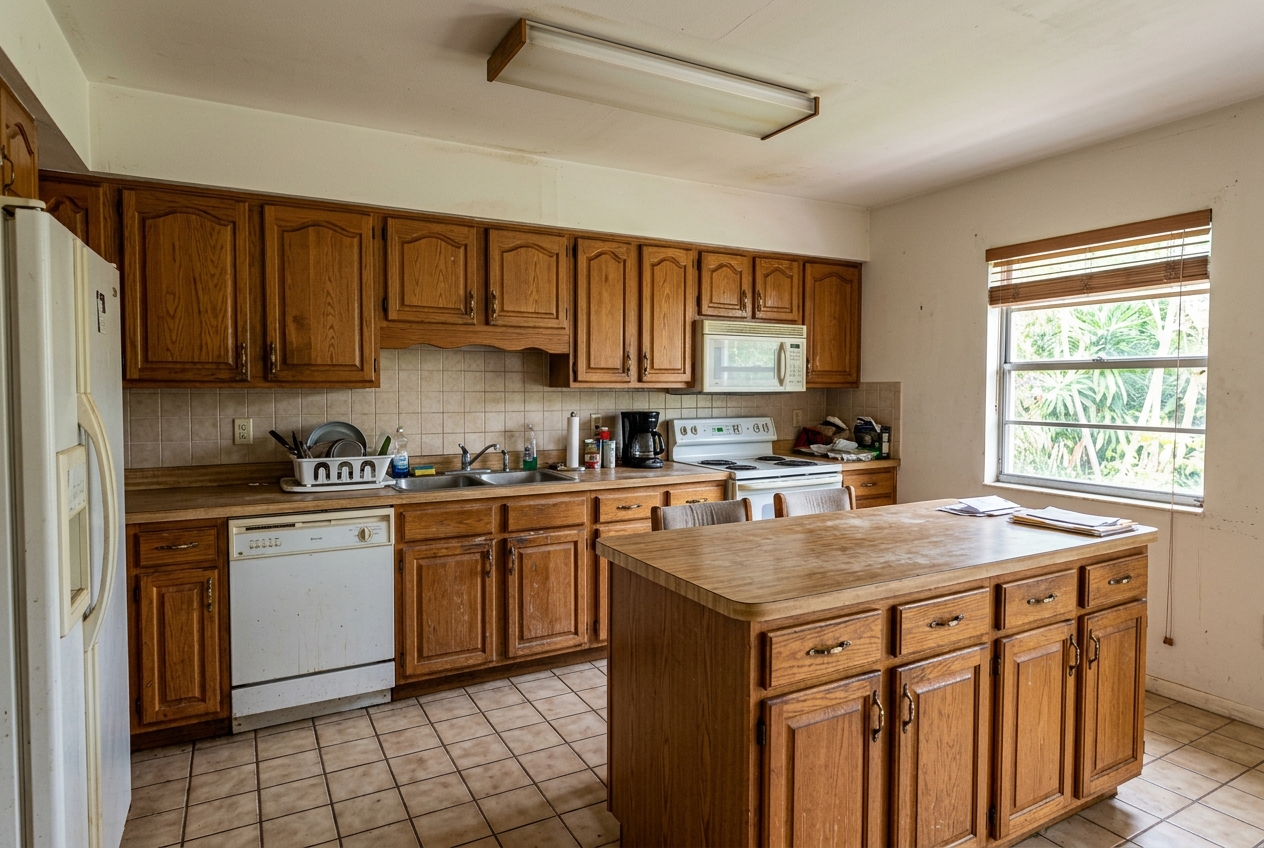 Illustrative Existing Scenario
Drag to compare
This example shows how a dated kitchen could be reimagined with flat-panel cabinetry, a quartz island, updated appliances and modern lighting — while keeping the original layout and window. Your actual design is developed around your space, goals and budget.
AI-generated design visualization for illustration only. Not a completed project. Final scope and feasibility are subject to property assessment.
What a Kitchen Remodel Can Solve
Kitchens often stop working for a household long before they look dated. A remodel can address both function and finishes together.
What the Work May Include
- Layout planning and design coordination
- Cabinet removal and installation
- Countertops and backsplash
- Plumbing coordination for sinks and fixtures
- Electrical coordination for outlets, lighting and appliances
- Flooring
- Drywall, paint and trim
- Appliance coordination
- Permit coordination where required
- Final finishes and installation
Design & Material Options
Cabinetry
- Flat-panel / modern
- Shaker
- Custom or semi-custom
- Soft-close hardware
Countertops
- Quartz
- Granite
- Porcelain
- Butcher block
Layout
- Islands & peninsulas
- Open-concept connections
- Pantry additions
- Breakfast bars
Finishes
- Tile backsplash
- Under-cabinet lighting
- Matte black / brushed fixtures
- Large-format floor tile
How the Process Works
Project review
We discuss your goals, must-haves and budget range.
Measurements & scope
On-site evaluation and a defined scope of work.
Design & selections
Layout, materials and finishes are selected together.
Permitting
Permit coordination where the scope requires it.
Construction
Demolition, trades and installation coordinated on a schedule.
Completion
Final finishes, inspections where required, and walkthrough.
What We Need to Evaluate Your Project
- Photos of your current kitchen
- Approximate dimensions or a floor plan if available
- What you want to change (layout, cabinets, appliances, etc.)
- Your preferred materials or style, if any
- Your budget range and desired start timeframe
Factors That May Affect Cost & Timing
Every kitchen is different. The following factors typically influence the scope, investment and schedule. We provide specific estimates only after reviewing your project.
- Kitchen size and overall scope
- Whether the layout or walls change
- Cabinet and countertop selections
- Moving plumbing or electrical
- Appliance choices
- Permit and inspection requirements
- Material availability and lead times
Frequently Asked Questions
Do I need a permit to remodel my kitchen?
It depends on the scope. Cosmetic updates may not require one, while electrical, plumbing or structural changes often do. We coordinate permitting where your project requires it.
Can you change my kitchen layout?
Yes. Layout changes are common in kitchen remodels and are evaluated during the design and measurement stage based on the space and any structural considerations.
How long does a kitchen remodel take?
Timing depends on scope, selections and permitting. We share a projected schedule with your estimate rather than a one-size-fits-all timeline.
Do you handle plumbing and electrical too?
Yes. As a multi-trade coordinator we organize the plumbing, electrical and other trades your kitchen requires, performed by appropriately licensed professionals where required.
Start Your Kitchen Remodel
Tell us about your kitchen and what you would like to change. We will review the scope and follow up to discuss your project.
Related Services